
1,800 Sq Ft Does Not Tell the Whole Story: How to Judge Usable Space in a Villa

Table of Contents
- Introduction
- Quick Answer: Six Checks Before You Trust “1,800 Sq Ft”
- 1. Ask What the 1,800 Sq Ft Number Actually Measures
- 2. Start With RERA Carpet Area - But Do Not Stop There
- 3. Room Proportions Matter More Than Room Count
- 4. Measure the Circulation Burden
- 5. Treat the Staircase as a Major Villa Space Decision
- 6. Run the Furniture Reality Test
- 7. Audit Storage, Utility and “Invisible” Daily Space
- 8. Separate Indoor Living Area From Balconies, Terraces and Parking
- 9. Compare Price on the Same Area Basis
- 10. Use the Space Utility Scorecard
- 11. Apply the Test to 3 BHK and 4 BHK Villas in Phulnakhara
- Conclusion: Buy the Layout, Not the Headline Number
- FAQ
Introduction
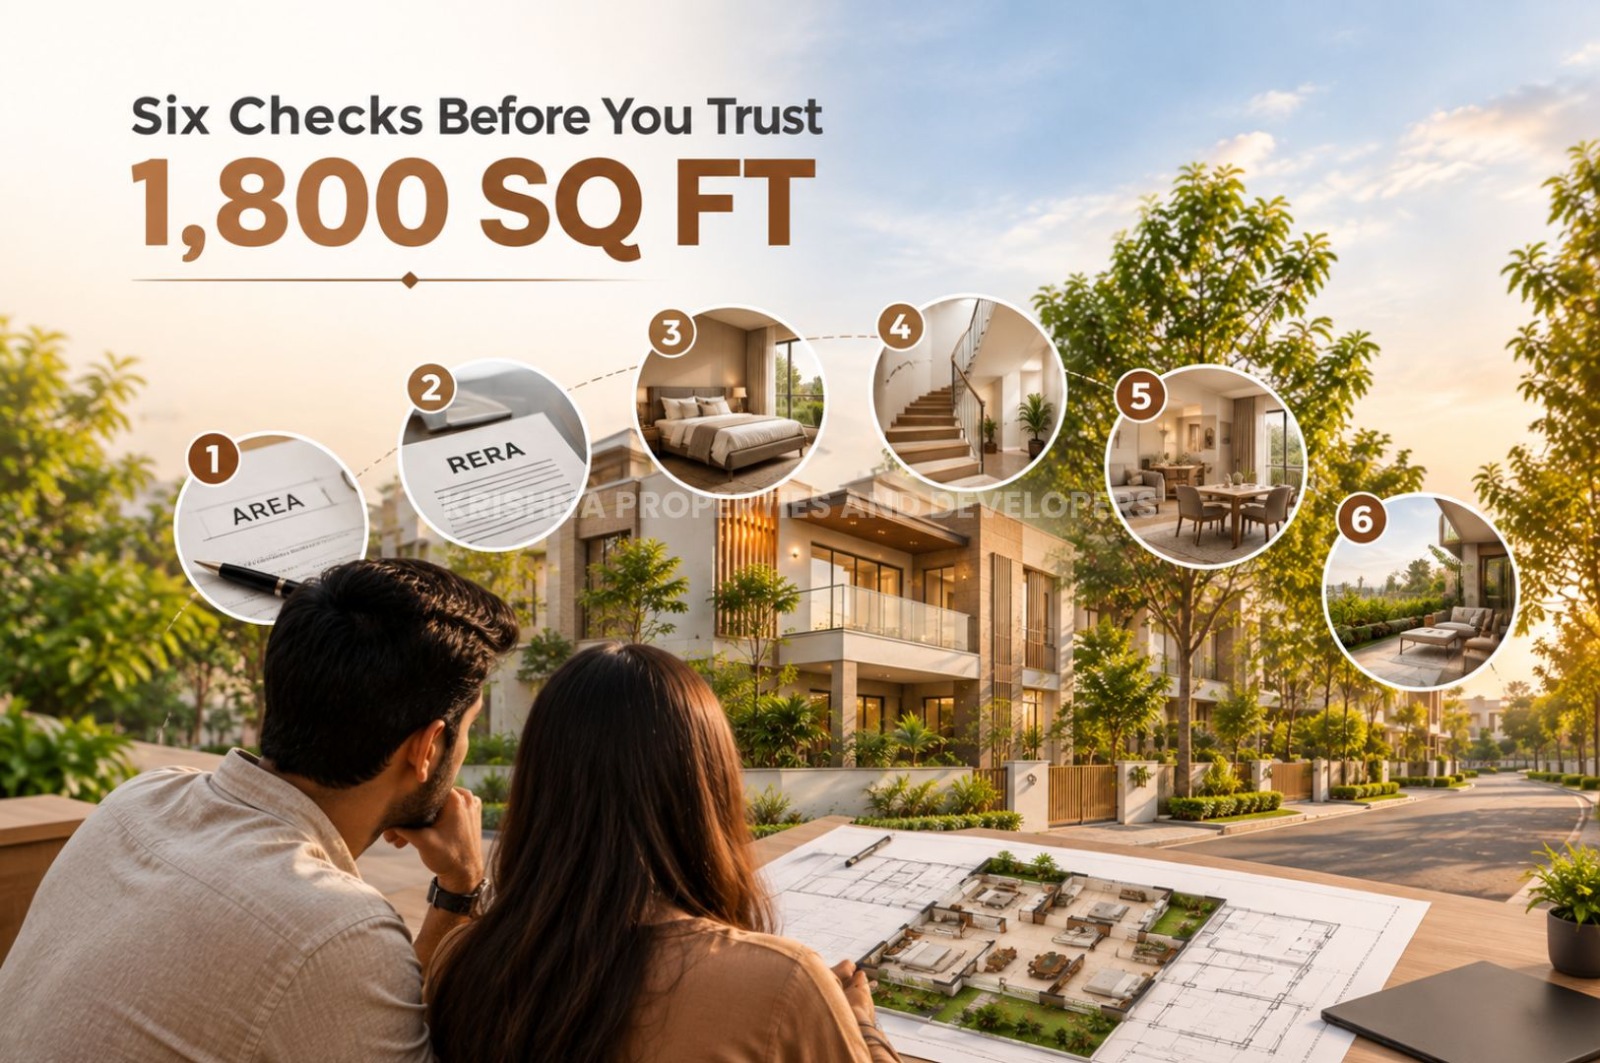
Quick Answer: Six Checks Before You Trust “1,800 Sq Ft”
When a villa is presented as 1,800 sq ft, do not compare it with another home until you can answer these six questions:
1. What area is being quoted? Carpet, built-up, saleable, total constructed area or something else?
2. What is the RERA carpet area? Use the statutory area as a common reference where applicable.
3. What are the actual room dimensions? A total area does not reveal whether bedrooms, kitchen and living spaces have useful proportions.
4. How much space is consumed by circulation and stairs? Long passages and poorly positioned stairs can make a larger plan feel smaller.
5. Can your real furniture fit without blocking movement? Test beds, wardrobes, dining chairs, sofa clearances and work desks.
6. Which spaces are inside the home and which are separate? Balcony, verandah, open terrace, parking and plot area should not be casually mixed into one “living space” impression.
If a sales discussion cannot clearly answer these points, the headline area is not yet enough information to compare the home properly.
1. Ask What the 1,800 Sq Ft Number Actually Measures
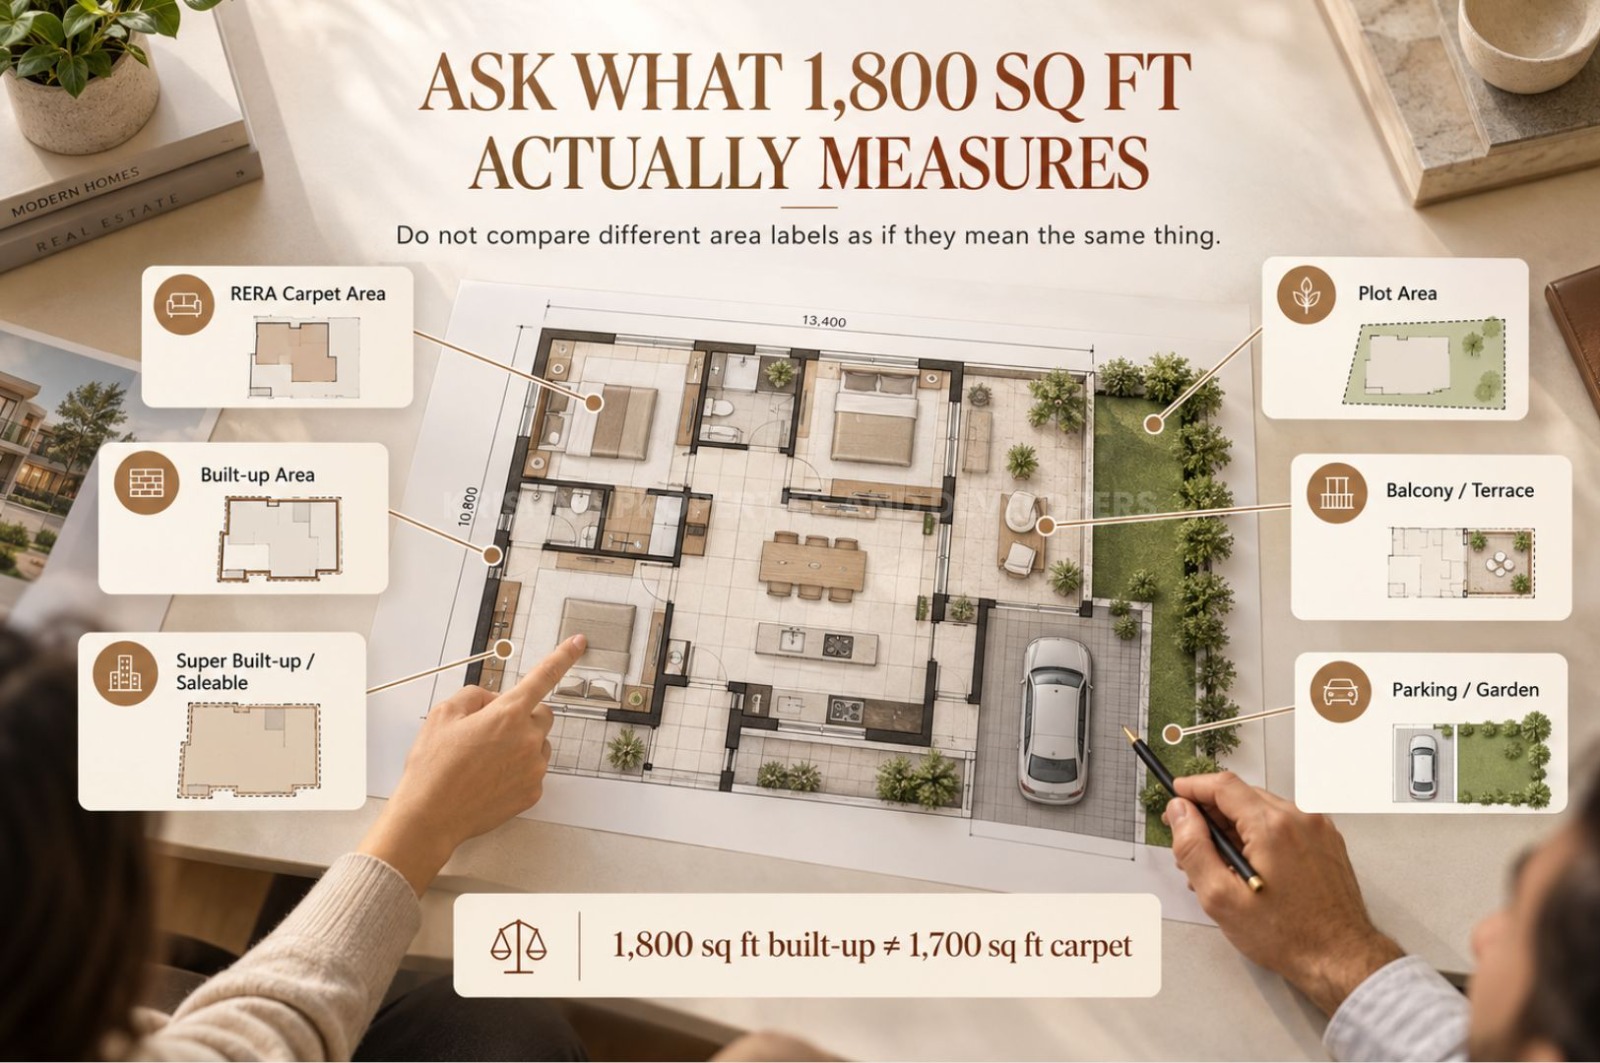
The phrase “1,800 sq ft villa” sounds precise, but it is incomplete unless the measurement basis is stated.
For every shortlisted home, write the exact label beside the number. Do not rewrite different labels as though they mean the same thing.
| Area Term | Buyer Interpretation |
| RERA carpet area | A statutory measure defined under RERA; useful as a consistent legal reference for the net usable floor area of the apartment, subject to the Act’s inclusions/exclusions. |
| Built-up area | A commonly used market/construction term. Ask the project to state exactly what its calculation includes; RERA does not provide a statutory definition of “built-up area.” |
| Super built-up / saleable area | Another market term that may allocate or include common/shared components. Ask for the written project basis rather than assuming a universal formula. |
| Plot area | The land parcel associated with a villa/plot. It is not the same as indoor floor area. |
| Balcony / verandah / open terrace | Private-use areas that RERA identifies separately from carpet area under its statutory definition. |
| Parking / porch / garden | Useful lifestyle spaces, but should be evaluated separately from indoor living area unless the relevant document explicitly defines otherwise. |
This simple labelling step prevents one of the most common comparison errors: placing a 1,800 sq ft built-up figure beside a 1,700 sq ft carpet figure and assuming the first home is larger.
2. Start With RERA Carpet Area - But Do Not Stop There
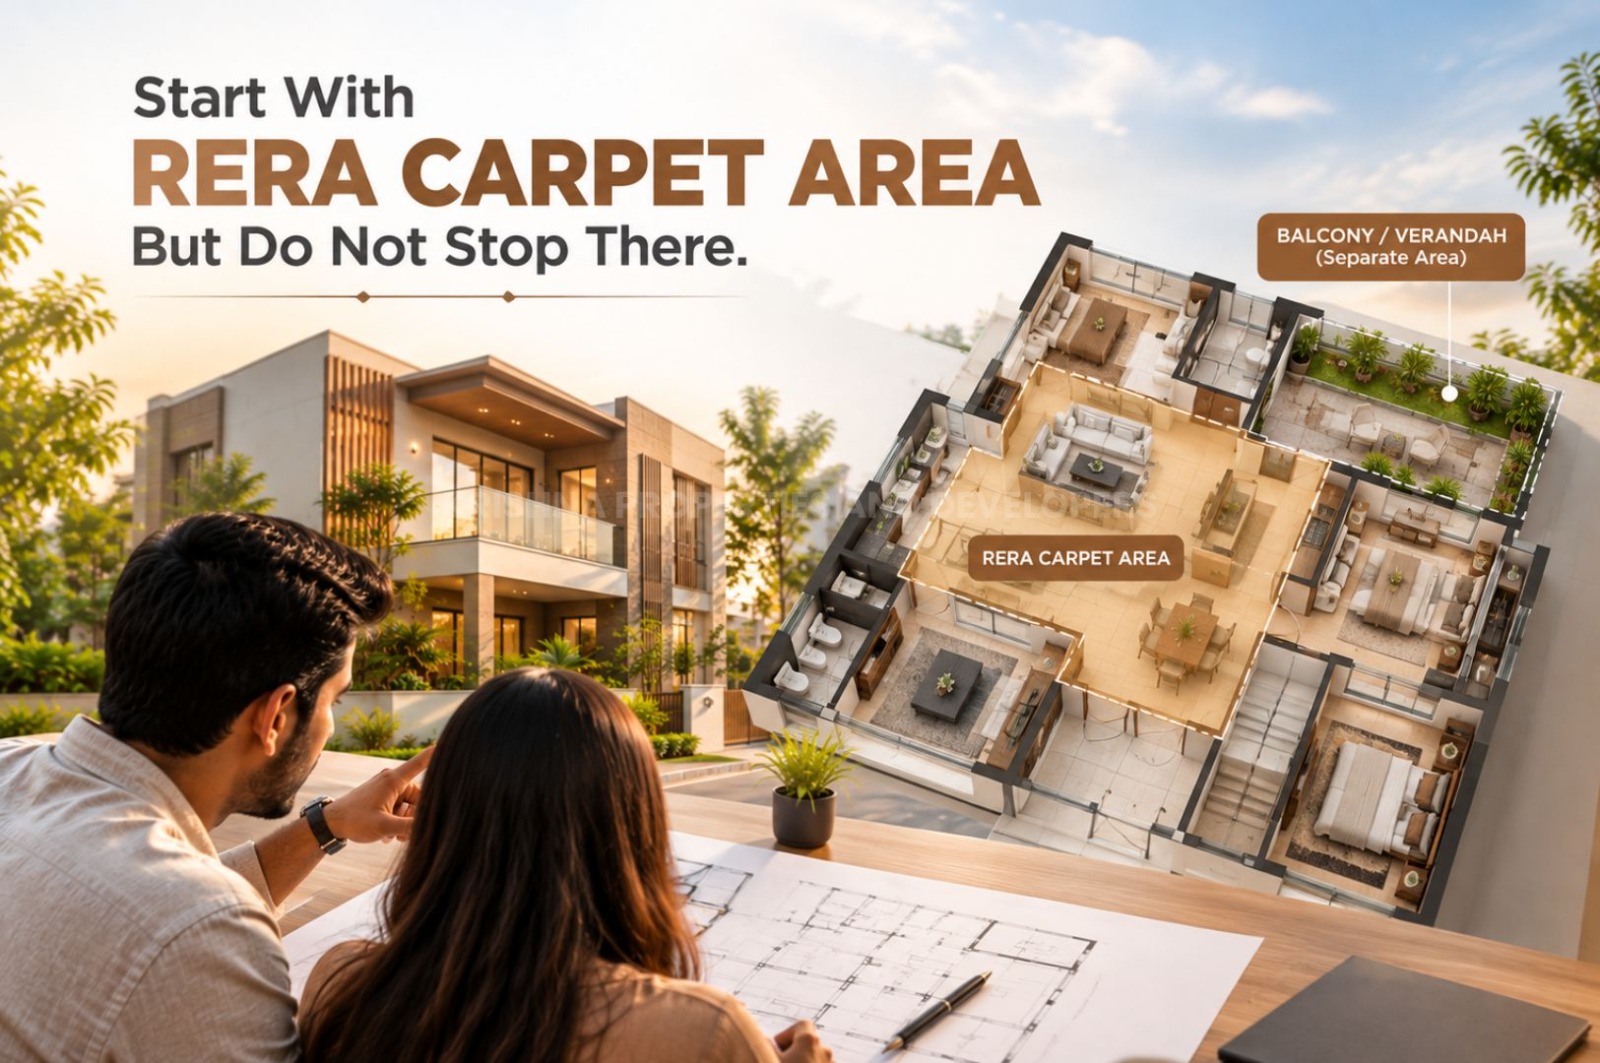
Under Section 2(k) of the Real Estate (Regulation and Development) Act, 2016, carpet area means the net usable floor area of an apartment, excluding external walls, service shafts, exclusive balcony/verandah area and exclusive open terrace area, while including internal partition-wall area.
RERA also requires project registration disclosures to include the number, type and carpet area of apartments, with exclusive balcony/verandah and open-terrace areas disclosed separately.
That makes RERA carpet area an important common basis when comparing registered project inventory.
But there is a practical nuance that many buyers miss: because internal partition walls are included in the statutory carpet-area definition, RERA carpet area is not identical to the clear floor area available for placing furniture or walking.
That is why this article uses usable space only as a practical buyer-evaluation idea, not as a substitute legal measurement.
A smart comparison therefore asks both:
- What is the legally disclosed RERA carpet area?
- How effectively has the floor plan converted that area into useful rooms and daily-life spaces?
3. Room Proportions Matter More Than Room Count
Two floor plans can both say 3 BHK and still support completely different lifestyles.
The first thing to inspect after total area is not the number of rooms. It is their dimensions and proportions.
A bedroom that looks large on paper may become awkward once you place:
- a queen/king bed
- two bedside tables
- a full-depth wardrobe
- a study desk
- a comfortable walking path between them
Likewise, a large combined living-dining area may feel inefficient if the main circulation route cuts directly through the furniture zone.
For every important room, ask:
| Room | Buyer Test |
| Living room | Where do the sofa, TV wall and main circulation path go? Does movement cut through the seating area? |
| Dining | Can chairs pull out without blocking the kitchen door, staircase or passage? |
| Primary bedroom | Can the bed, wardrobe and two-side circulation coexist? |
| Child/guest bedroom | Can it support both sleeping and study/storage needs? |
| Kitchen | Is there enough uninterrupted counter/work zone and movement clearance for the family’s routine? |
| Bathrooms | Do door swings, shower zones and fixtures leave comfortable movement space? |
A total square-foot number cannot answer these questions. A dimensioned villa floor plan can.
4. Measure the Circulation Burden
Every home needs circulation space. The problem is not having passages; it is paying for more movement space than the layout needs.
Walk the plan with your finger from: entrance → living → kitchen → bedrooms → staircase → terrace/balcony.
Mark every space that exists mainly so you can get somewhere else:
- long corridors
- oversized lobbies
- awkward corners
- duplicated passage space around furniture
- landings larger than their practical role requires
Then ask whether any of that area could have improved a room, storage zone or utility function instead.
Do not chase an arbitrary “perfect circulation percentage.” Villa design varies by plot shape, stair arrangement, privacy goals and family needs. The useful test is comparative: which of your shortlisted plans wastes less movement area while still feeling comfortable?
5. Treat the Staircase as a Major Villa Space Decision
In a multi-level villa, the staircase is not a minor detail. It is one of the largest layout decisions in the home.
A staircase affects:
- floor area on more than one level
- arrival/lobby space
- privacy between living and sleeping zones
- under-stair usability
- furniture placement near the stair
- ease of movement for children, guests and older family members
Ask where the stair begins and where it lands.
A stair placed in the wrong location can make a plan feel like it has more corridor than room. A well-integrated staircase can organise the plan and create useful storage or transition space.
For families planning long-term ownership, the better question is not just “How beautiful is the staircase?” but “What does this staircase cost me in daily usable space and movement?”
6. Run the Furniture Reality Test
Empty floor plans are optimistic. Furniture is honest.
Before accepting a room as “spacious,” place scaled versions of the furniture your family actually owns or intends to buy.
Use this simple Furniture Reality Test:
| Space | Place This on the Plan | Then Check |
| Primary bedroom | Bed + side tables + wardrobe | Can all wardrobe shutters/doors open? Is there clear movement on both sides? |
| Child bedroom | Bed + wardrobe + desk | Can someone study while another person enters or accesses storage? |
| Living | Sofa set + TV/console | Does the main route from entrance to dining/stair cut through the seating zone? |
| Dining | Table + chairs in pulled-out position | Do chairs block circulation when occupied? |
| Kitchen | Fridge + counters + appliance positions | Can doors and drawers open without collisions? |
| Home office | Desk + chair pullback | Is there enough clearance for a real workday rather than a brochure desk icon? |
This is one reason room dimensions can be more decision-useful than a large total area figure.
7. Audit Storage, Utility and “Invisible” Daily Space
Homes usually start feeling small because everyday objects need places to live.
A usable-space audit should therefore look for more than bedrooms and bathrooms.
Ask where these will go:
- cleaning equipment
- luggage
- seasonal clothes
- shoes and helmets
- school bags
- groceries and pantry stock
- washing machine / drying needs
- inverter or technical equipment where applicable
- bicycles / sports equipment
- extra bedding and guest items
If the plan provides no natural location, the object eventually occupies a balcony, passage, bedroom corner or parking edge.
Storage may not create a dramatic brochure photograph, but it protects the usable quality of every other room.
8. Separate Indoor Living Area From Balconies, Terraces and Parking
A villa often has spaces that an apartment buyer may value differently: porch, balcony, terrace, private setback, garden, parking and sometimes a roof-use area.
These can be highly valuable. The mistake is not valuing them; the mistake is mixing them into the same mental bucket as indoor living space without understanding the measurement basis.
Use three separate columns when comparing villas:
Bucket Examples How to Compare
Indoor statutory/reference area RERA carpet area, where applicable Use the project’s registered/current disclosure and agreement basis.
Exclusive private-use outdoor/ancillary area Balcony, verandah, open terrace, garden/setback where applicable Ask what is legally/exclusively attached to the unit and how it is documented.
Functional support space Parking/porch, utility, storage Judge by dimensions and actual usability rather than assuming it is part of “living area.”
This prevents a buyer from choosing a larger headline number while accidentally accepting smaller bedrooms or weaker storage.
9. Compare Price on the Same Area Basis
Area confusion becomes expensive when it reaches the price comparison.
If Project A quotes a price per built-up area and Project B discusses price against RERA carpet area, the two rates are not directly comparable.
Before deciding which is “cheaper per sq ft,” normalise the comparison to the same documented area basis.
A useful buyer calculation is:
Effective price per RERA carpet sq ft = comparable total property price ÷ disclosed RERA carpet area
Use the same price inclusions on both sides of the comparison. Registration, taxes, maintenance deposits, parking treatment, club charges and other project-specific components may need to be separated before making a fair comparison.
The objective is not to reduce a home to one rate. It is to stop two different area definitions from creating a false price advantage.
10. Use the Space Utility Scorecard
The final step is not a government form. It is information management.
Create one permanent property document file with the same folder structure in physical and digital form.
Folder | What to Store |
01 · Registration | Registered deed, registration reference, fee/stamp records, certified copies |
02 · Revenue | Mutation reference/order, RoR Odisha, Bhulekh extracts/maps |
03 · Tax / Local Body | Holding/property assessment, ownership update, tax receipts |
04 · Utilities | Electricity name-transfer record, water/other service records where applicable |
05 · Loan / Income Tax | Loan papers, document inventory, current TDS/challan/statement records where applicable |
06 · Project / Handover | Possession letter, handover sheet, warranties, approvals/documents supplied to buyer |
07 · Maintenance | Maintenance receipts, association/RWA documents, service records |
08 · Evidence | Property photographs at handover, meter readings, key correspondence |
11. Apply the Test to 3 BHK and 4 BHK Villas in Phulnakhara
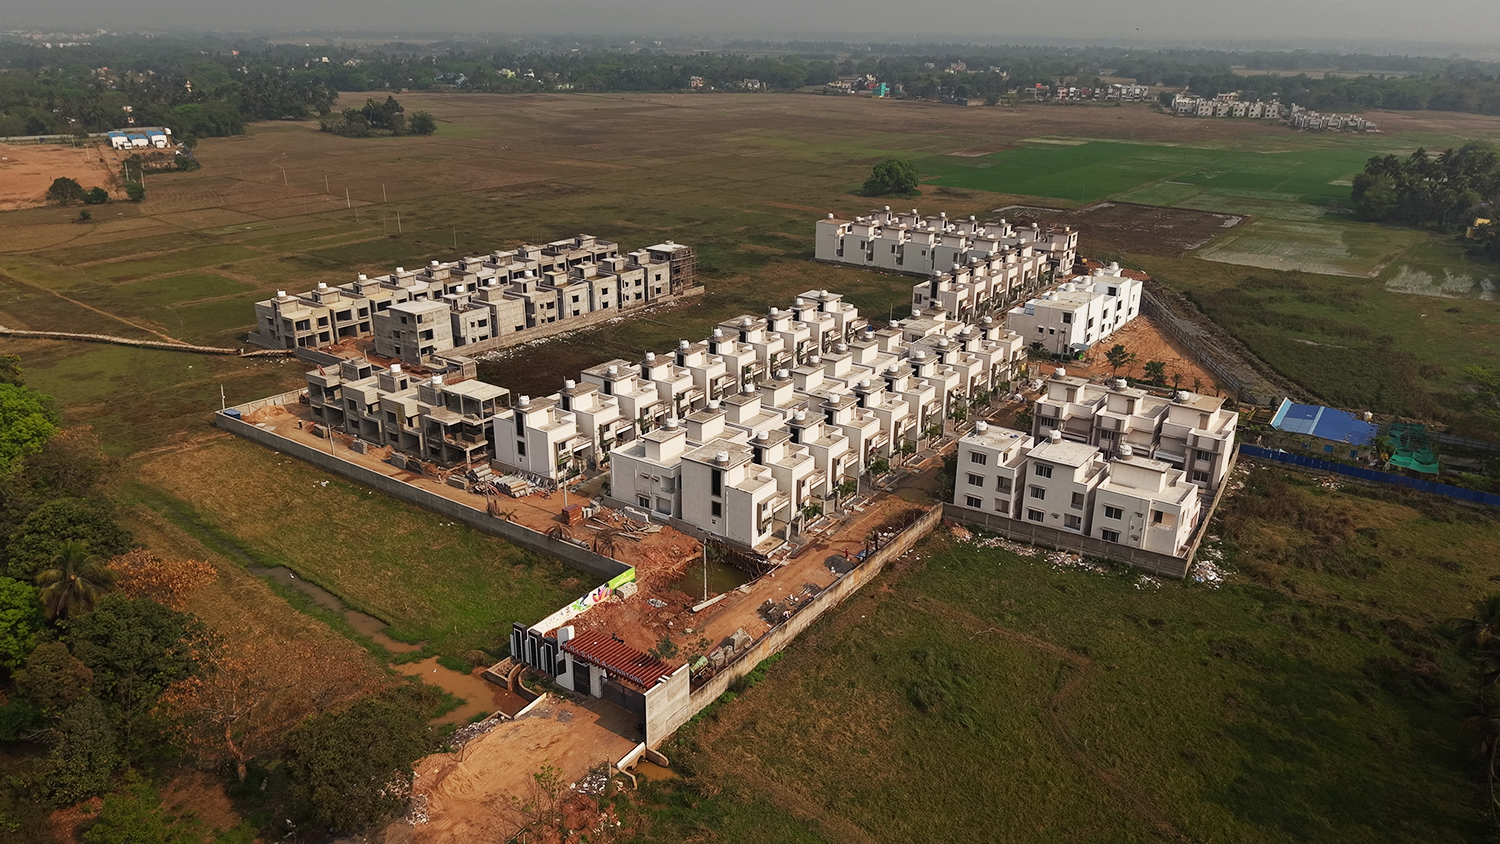
For buyers searching for a villa in Phulnakhara or a villa near Bhubaneswar, the headline area should be only one line in the comparison sheet.
When reviewing a 3 BHK or 4 BHK villa, ask for the current dimensioned floor plan and the applicable registered/project area information for the exact configuration or phase you are considering.
Then compare:
- RERA carpet area rather than only the largest brochure number
- bedroom and living-room dimensions
- staircase location and landing space
- wardrobe/storage possibilities
- kitchen and utility functionality
- parking dimensions
- exclusive balcony/terrace/private-use areas
- how the plan supports your family five to ten years from now
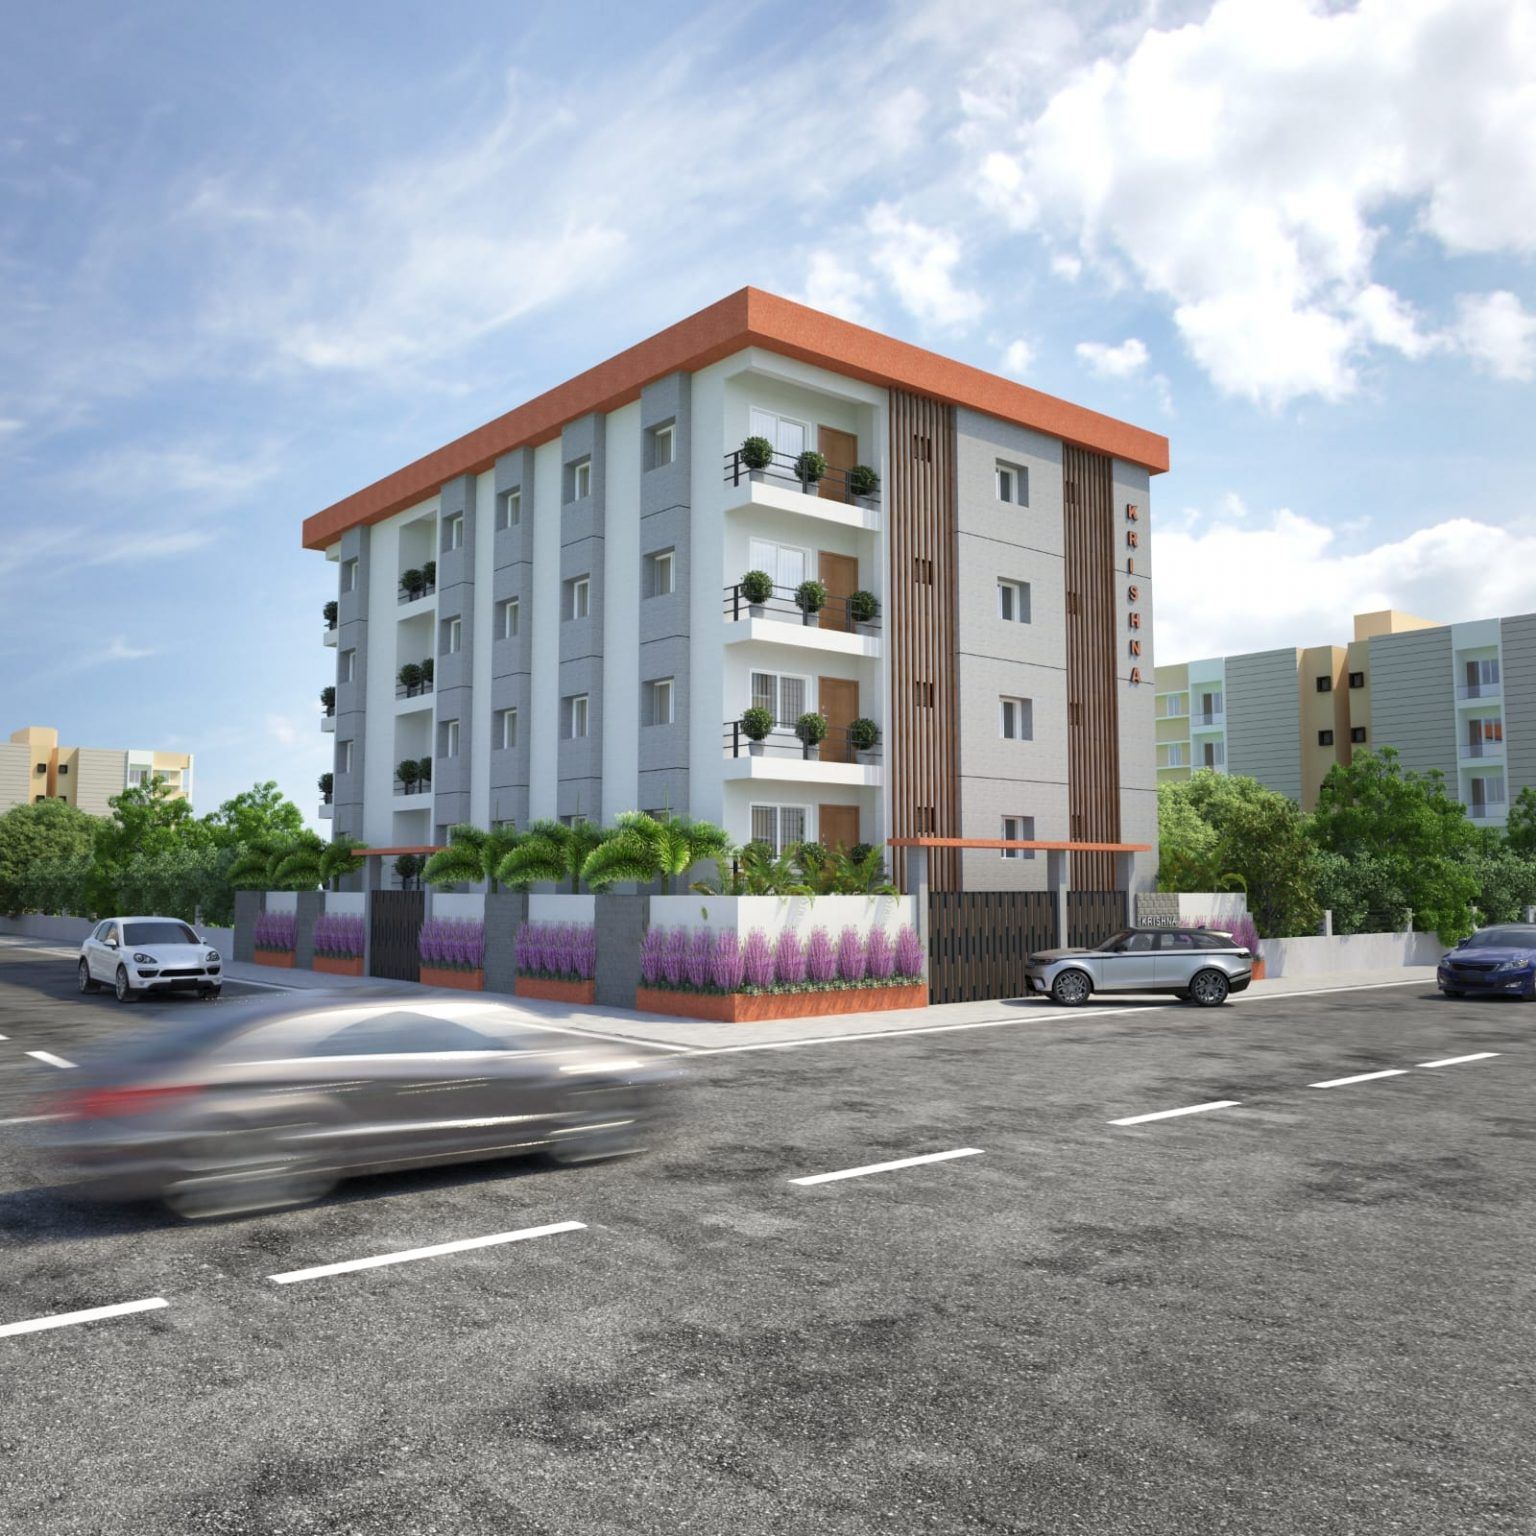
If Krishna Downtown is part of your shortlist, ask the Krishna Properties and Developer team to provide the current, phase-specific floor plan and area details for the exact villa configuration you are evaluating.
Do not assume that a generic website image, old brochure, demonstration unit or one phase represents every current villa configuration.
The strongest buyer conversation is not:
> “How many square feet is it?”
It is:
> “Can you show me how those square feet are defined, and how this particular plan turns them into spaces my family will actually use?”
Conclusion: Buy the Layout, Not the Headline Number
1,800 sq ft can describe a generous home, an inefficient home, or simply an area figure that you have not yet defined.
The number becomes meaningful only when you connect it to:
- the area definition
- the RERA carpet area
- room dimensions
- circulation
- staircase footprint
- furniture fit
- storage
- private outdoor/utility space
- price on a comparable basis
A larger headline number is not automatically a better home.
A better floor plan is the one that gives your family the right rooms, useful proportions, comfortable movement and enough storage without asking you to pay for space that looks impressive on paper but contributes little to everyday life.
So the next time you see “1,800 sq ft villa”, do not ask whether that sounds big.
Ask something more useful:
“How much of this plan will my family actually live in?”
FAQs
What does 1,800 sq ft mean in a villa?
Under Section 2(k) of RERA, carpet area is the net usable floor area excluding external walls, service shafts, exclusive balcony/verandah and exclusive open terrace, while including internal partition-wall area.
What is RERA carpet area?
Under Section 2(k) of RERA, carpet area is the net usable floor area excluding external walls, service shafts, exclusive balcony/verandah and exclusive open terrace, while including internal partition-wall area.
Is carpet area the same as the floor space I can furnish?
Not exactly. RERA carpet area includes internal partition-wall area, so the clear floor available for furniture and movement can be lower. That is why buyers should check both the statutory area and actual room dimensions.
Is built-up area defined by RERA?
RERA provides a statutory definition of carpet area, but it does not define built-up area or super built-up area. Ask the project to explain its calculation basis in writing.
How do I know if a villa floor plan is efficient?
Check room proportions, passages, staircase footprint, furniture clearances, storage, kitchen/utility function and how well the layout supports your family. Compare shortlisted plans on the same checklist rather than relying on one “efficiency percentage.”
Should I compare property price per built-up sq ft or carpet sq ft?
For a fair comparison, use the same documented area basis across projects. Price per RERA carpet sq ft can be a useful normalised comparison when the carpet areas and price inclusions are verified.
Does plot area tell me how large the villa feels inside?
No. Plot area describes land area, while internal comfort depends on the constructed layout, carpet area, room dimensions, setbacks, parking and outdoor-use planning.
What should I ask about Krishna Downtown floor plans?
If Krishna Downtown is on your shortlist, ask Krishna Properties and Developer for the current phase/configuration-specific floor plan, dimensions and applicable registered area details. Do not assume older brochures or another phase are identical.

Krishna Developers
Planning to buy a villa near Bhubaneswar?
- Explore Krishna Downtown, Phulnakhara, a premium gated villa community designed for families who value space, peace, greenery, and connectivity.
- Connect with the Krishna Developers team to understand project details, location advantages, RERA information, and site visit options.